Tuesday, May 26, 2020

Spring reopening

We had another couple over for drinks this past Friday. For us it was the ceremonially breaking of the ice if you will. They are from a bigger out-of-state city and were in town visiting her parents. The invitation was extended, followed by the long pause of hesitation. Was this a safe idea? As it turns out some social interaction, with appropriate distancing, is just what we needed. We chatted away on the patio while Jackson ran around the yard playing. What a beautiful Spring we are having this year.

It is said the air has become drastically cleaner over some of the largest cities in the world. People in the Indian city of Jalandhar can see the Himalayan mountains in the distance for the first time in 30 years. While we might not notice cleaner air here, I have noticed the quietness. It is almost jarring to hear a commercial airliner pass over now. That is not to say it has been all quiet, but rather different noises have filled the air. Noises I would rather hear, like neighbors saying hello as they pass on the street or the sound of my son’s laughter as he explores our yard. I am also hearing neighbors working in their yards and tackling those dusty to-do list. The birds have been talking a lot more lately. Without us drowning them out maybe they are catching up with friends as well. 

None of this is to say that real suffering doesn’t exist right now. There is much financial and political uncertainty out there. If we allow ourselves to be sucked into the news, we can believe this is the worst of times. I’ve seen too much grace over these past many weeks to believe that. As things begin returning to the “new normal” as it is being called, we have many decisions to make as a community.  Some are practical changes, slight changes in behaviors, but others I feel will take much longer to work out. As our friends left in proper Southern style, invitations were extended to come try this storied barbeque joint near their house in Memphis. 

We accepted without hesitation.

Wednesday, September 4, 2019

Hurricane Dorian

Well here we go again. Just about this time last year we were evacuating to Florida to escape hurricane Florence with our newborn son. Florence scared us both because of the intensity, scale of the storm, and the fact we were new parents. Dorian is a different storm. even as it ravaged the Bahamas, I never felt we were in eminent danger. This storm is tracking close to Matthew, which downed a few trees at our house but did not leave much damage.
This past weekend we had all our families in town for Jackson's first birthday. The whole time though we had this lingering feeling of preparation in the back of our minds. As soon as the families were on the road, we hit the ground running with preparations. I secured everything in the yard and we stocked up on groceries. By Wednesday afternoon I felt confident that we could weather the storm and handle anything that happens. Still it gives you pause having a one year old that is totally depending on you and doesn't understand the situation. We would appreciate your thoughts and prayers as we ride this storm out. Also please consider donating to the Red Cross for relief efforts in the Bahamas.

Thursday, August 9, 2018

Kitchen Addition Part 8 - Appraisal Day

Today seemed like an excellent time for an update. The house was appraised for a home equity loan. This past week knowing the appraisal was coming has been an all out blitz. Special thanks to my dad, Meliza, Jeff, Deb, and Dana's landscape crew for all of their helping making this possible. Johanna at full term pregnancy was up till midnight last night caulking and painting trim. We still have a few more weeks worth of finish out to do, but the house looks great right now. So without rambling on too much here are some photos from today:

From entry 

Nusery

Our bedroom

Ben's Loft Office (with new bathroom vanity)

Wet Bar

Guest Room (come visit!)

New Kitchen!!

Kitchen from Keeping room (doors and drywall to be hung in foreground)

View down hallway

Coffee Bar

Kitchen

Mudroom

Goose leading the tour

View through pocket door

Living room

Wet bar

Dining Room

Wednesday, April 25, 2018

Kitchen Addition Part 7

Spring has arrived and it finally feels like the project is starting to come together. However Spring is also a busy time of year with Carolina Cup, our birthdays, and what seems like a never ending list of "must attend" events. Work has also been busy for both of us. Even with all these distractions we have managed to move the addition forward even if progress is slowly than expected.
Since the last post almost two months ago, the drywallers finished their first area of work, electricians came back to wire in devices, and my dad and I got the HVAC registers moved to new locations. We have finished the sub-floor, which was no easy task considering the existing house has some odd settlement throughout. (There is a slight ramp, but you'll have to find it.) And probably the bigger task was finally selecting a flooring. We are going with a vinyl plank flooring from Home Depot's Lifeproof collection.
I was able to finish the Nichiha panels around the screen porch and building one set of stairs up to the porch. Johanna has been priming the walls and ceiling. She also helped me install the shiplap in the mudroom. It came out looking amazing.
Our kitchen cabinets arrived, which was quite a sight having 75 boxes stacked up all through out our house! We have started assembling the cabinets, which is a fairly easy process once you get an assembly line method going. Johanna's mom and my dad have both helped with the cabinets. My dad and I were able to get the upper cabinets in the mudroom and kitchen hung this weekend.
We have finished framing the new doorway for the old laundry room and removed the last piece of the old kitchen, the sink. Thanks to Frank for his help with that demo work.
Over the next couple of weeks we plan to have the drywallers, plumbers, and electricians back to totally finish out the remainder of the first floor work. The flooring install will be a huge task, so we are starting to prep for that by cleaning out furniture to move. The cabinet install will resume once drywallers are finished and then we can order countertops. The porch should come together quickly once we have ordered the deck boards and trim material. Doors and hardware have also been ordered. We will try to keep posting more pictures as things come together.
 First of March, drywall done
 Removed old double doors, makes hallway feel much larger
 Johanna installing shiplap
 Final product (still need to do window trim)
 Staircase #1
 Cabinet delivery. Anybody want to work the assembly line?
 Our azaleas were magnificent this year!
 Current Mudroom after this weekend
Current Kitchen after this weekend


Wednesday, February 21, 2018

Kitchen Addition Part 6

In the month since our last update things have started coming together. Big thanks to Nichiha for sending their regional installer trainer down to my house for a day. He was able to get me started and show how all the parts and pieces go together. My dad came down the following weekend and we were able to get over half the panels installed.  It definitely is a sharp looking product and is turning out better than I expected. We also started tackling the rotted and uneven floor situation in the house. We got on the drywallers schedule and spent a couple of weeks finishing out everything in the walls. My dad was able to come back again this past weekend and we made significant progress.  The drywall guys started Monday this week. It's amazing the transformation when going from exposed studs to having drywalled spaces. We hope to order cabinets and flooring in the next couple weeks and have this project wrapped in the next couple of months just in time for Spring.

Exterior Nichiha Panels being installed

Laundry Room ready for drywall

Kitchen space ready for drywall

Bar with drywall

Drywall in Kitchen

Monday, January 15, 2018

Kitchen Addition Post 5

The Perils of Construction in the Winter
After getting off to a great start and the framers working really fast, the project dramatically slowed down as the holidays approached. It was difficult getting trades lined up to work and finding time ourselves to put in additional work. Fortunately our offices had some extra days off after Christmas and we were able to make progress.
The electricians (South Strand Contractors) got their rough-ins done. This took some time as we were quite specific about the location and function of each outlet and switch. We also had several circuits ran for future projects we want to do. All the additional load meant we needed a new electrical panel, this one is fortunately located inside the house unlike our existing exterior service panel. The plumbers (Craig's Plumbing) were also able to get started and roughed-in. We added a secondary hot water heater to serve just the addition.
Johanna and I spent several days around New Year's framing the new ceiling and correcting a few uncovered issues. Even though we were only able to raise the hallway ceiling 5 1/2", it visually makes an enormous difference. The snow storm came at the worst time for our addition. The space is fully connected to the existing house, but is not yet insulated.  After a couple of nights of the temperature hovering around 53 in the kitchen, I started insulating what I could without covering up electrical and plumbing for the inspector.
This week the exterior Nichiha panels should start and hopefully the deck boards will follow close behind.

 Even this small bit of insulation and some great stuff made a huge difference in temperature

Repairs to the "Corner of Troubles"

Thursday, December 14, 2017

Kitchen Addition Part 4

A lot of progressed has occurred this week, and Ben has been working hard demolishing our existing kitchen and coordinating with the various subcontractors to get us dried in. The addition is really taking shape and you can get a sense of the space we will have when it is all completed. Pardon the mess...we are trying to live around all of this construction. Stay tuned for more updates....
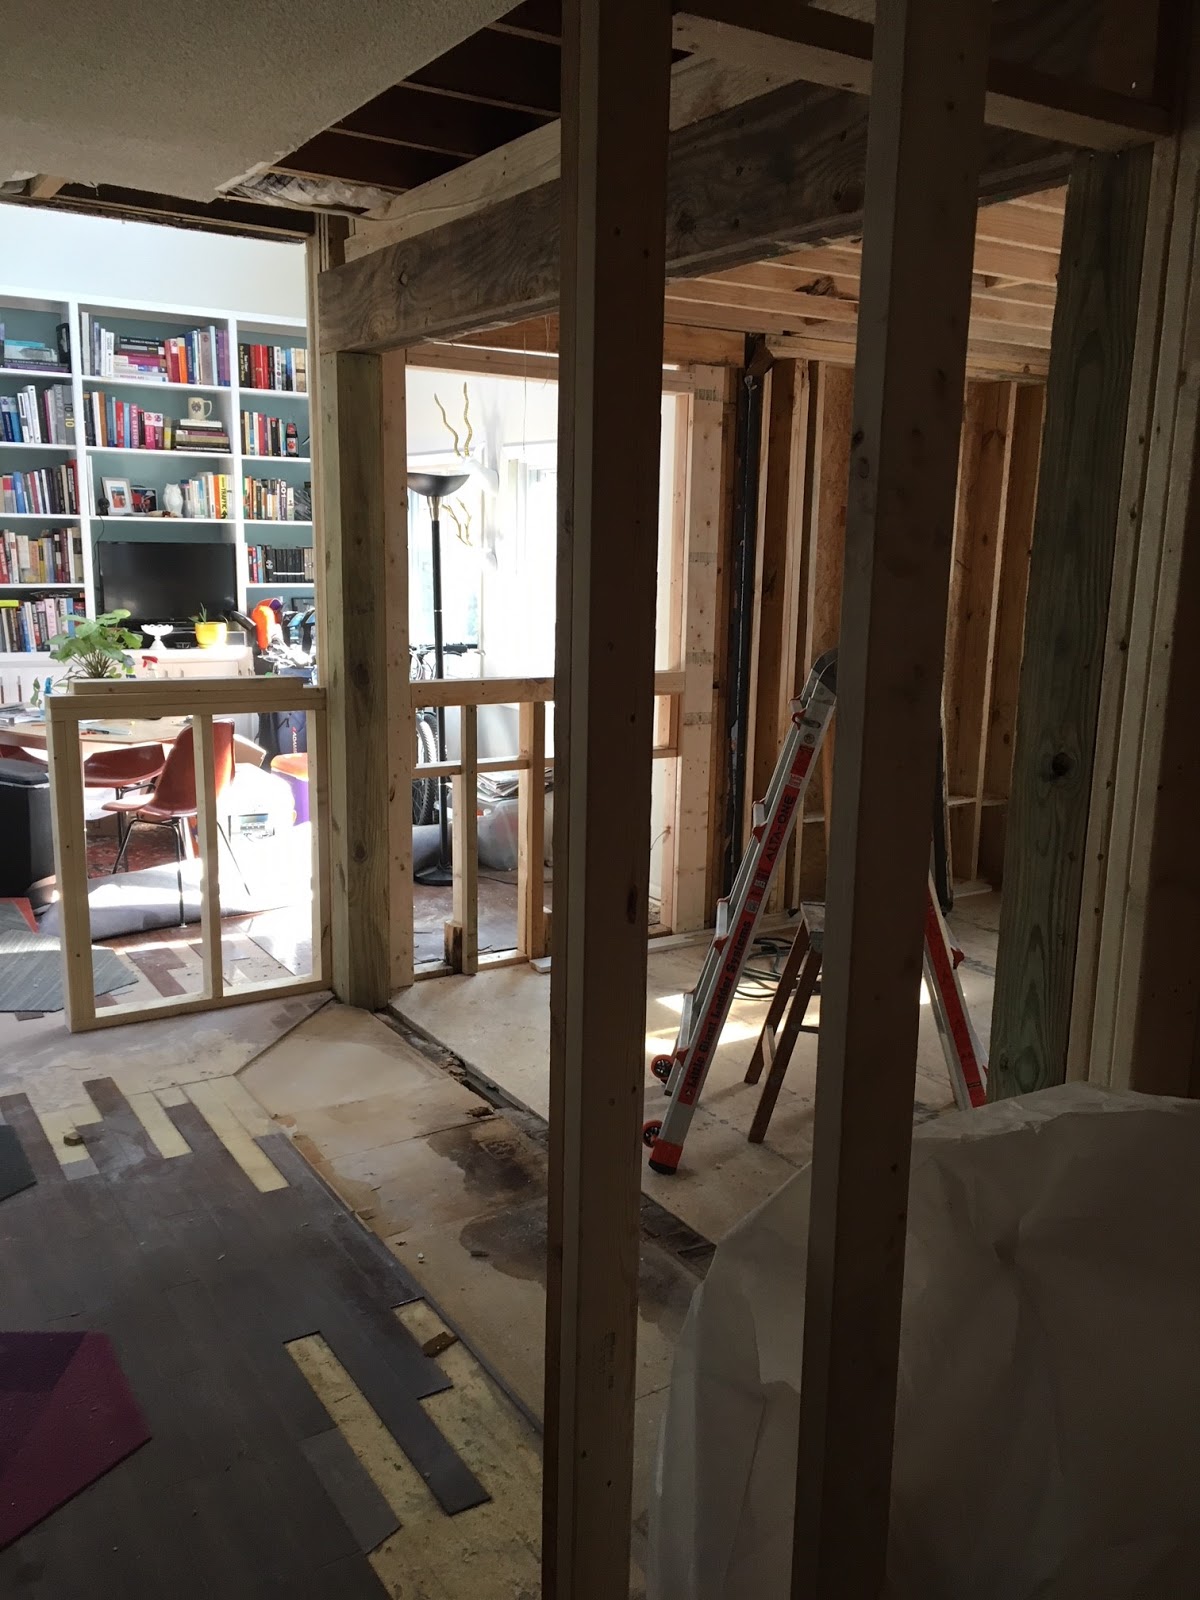
 Above: view from the Keeping Room (Den) looking towards the new opening to the Kitchen

  Above: view of hallways, pantry, opening to Kitchen where the refrigerator and wall oven will be located

 Above: view from hallway towards new Kitchen and opening to Keeping Room

Above: view from new Kitchen looking towards Keeping Room