Here is a glimpse of the progress on our home addition and renovation project. These pictures were taken this morning, and it's amazing how much has progressed in just a few days. We will continue to keep you updated as work continues...
Wednesday, November 29, 2017
Saturday, November 18, 2017
Auldbrass Plantation
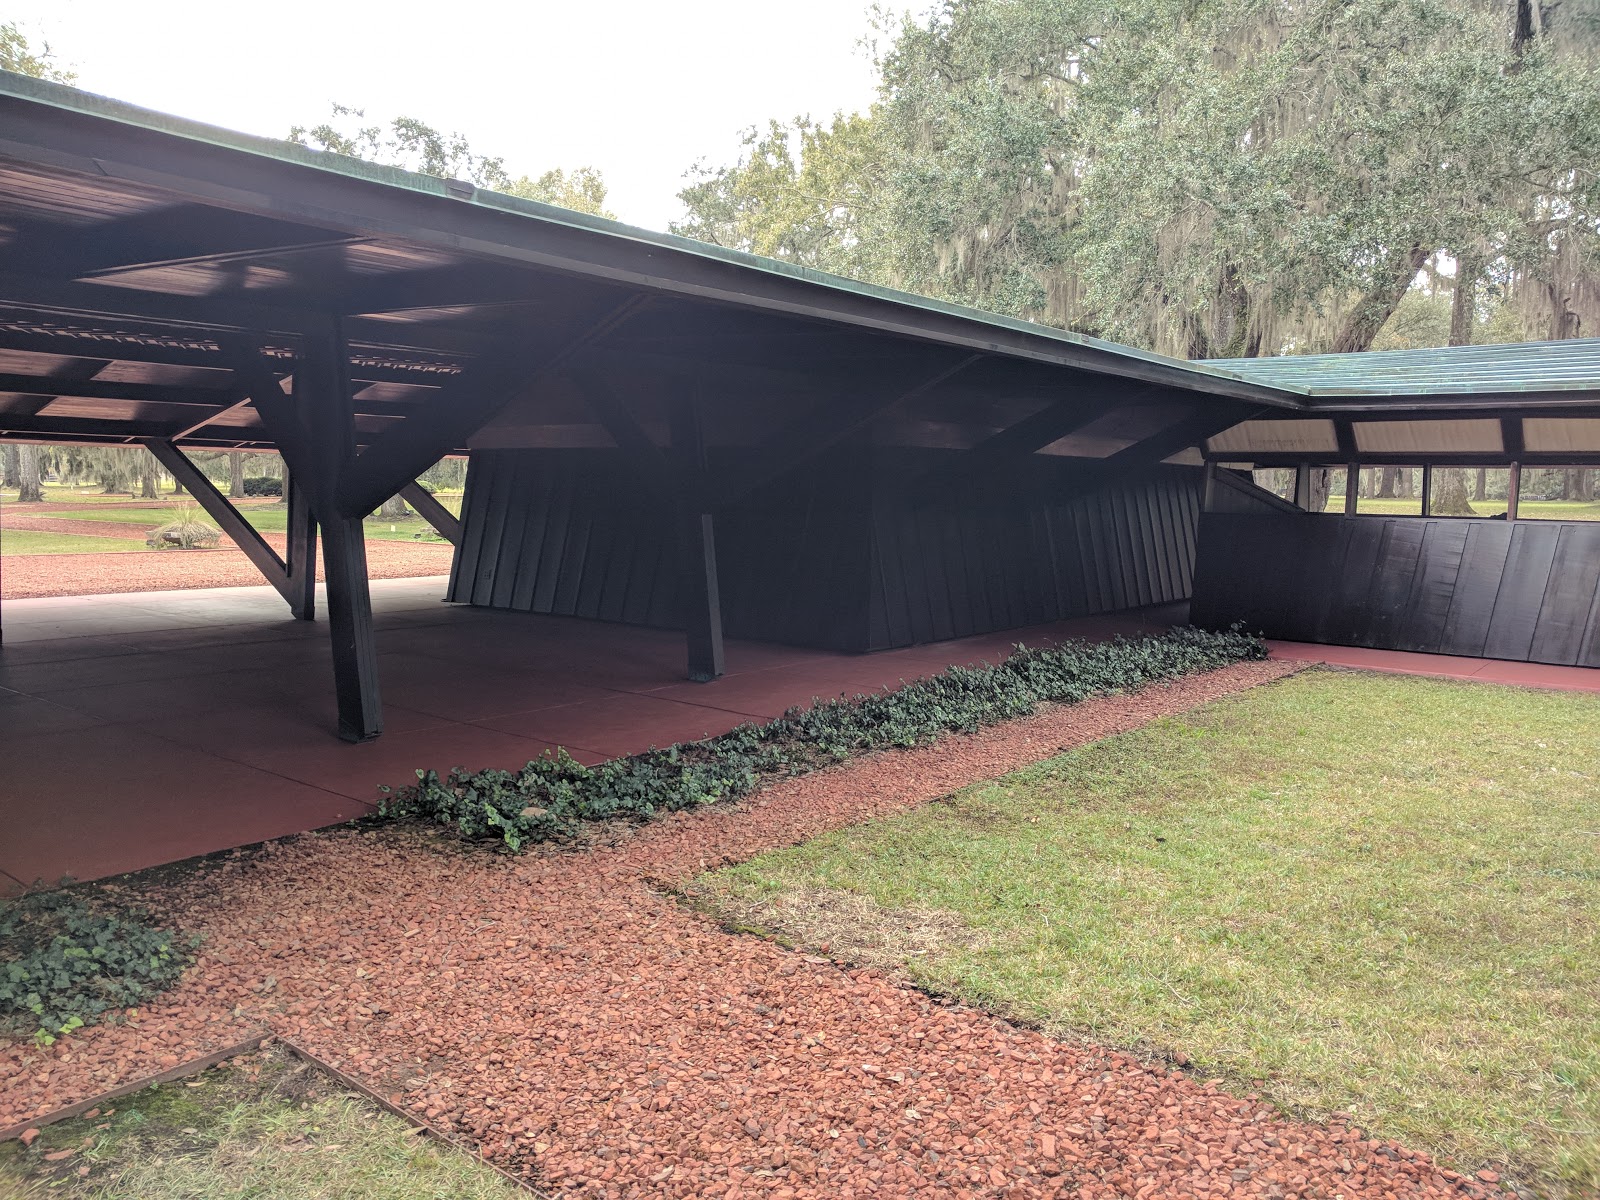
Johanna and I were extremely fortunate to obtain two tickets to the Auldbrass Plantation tour this past weekend. For those of you that don't know, Frank Lloyd Wright designed one plantation house during his career and it is located in the low country of South Carolina in Yemassee. The plantation was purchased by Hollywood producer Joel Silver in 1986 after sitting in disrepair for some years. The transformation since that time has been quite remarkable. FLW's original vision for the property was never fully realized by the original owners, but Mr. Silver has made it his mission to finish out the project. The most noticeable feature through out the property is the slant present in every structure. Though Mr. Wright only visited the site once, he made a profound observation that the live oak trees of the low country tend to lean and in his estimation at 81 degrees. Thus the slant.
Architecture geekery aside, Auldbrass is magnificent. Arriving at the front gate, you are immediately captivated by the peacefulness of the site. The long walk up the main drive with the only sound the crushed red brick beneath your shoes, you feel you have arrived at the juxtaposition of modern architecture and something more historical. There is something intuitive in Mr. Wright's design, something that makes you question whether the buildings or the trees came first. An utterly preposterous thought considering these live oaks are hundreds of years old, but it lingers as you pass through the entry gate that is part of the 500 foot long service building and see the house laid out before you. The prairie style is very evident, but the slant roots the house into a southern landscape. Images of white column plantations fade away into a more democratic arrangement that places livestock stalls, servant quarters, and the big house on a level playing field.
We progressed around the site and through the various tours constantly amazed at each detail that was revealed along our journey. Roof downspouts made to mimic spanish moss, a herd of Zebras roaming, caretaker quarters that hug the earth, and the every present "logo" a tribute to the local Yemassee Indians.
Leaving Auldbrass we had lunch just down the road at the Old Sheldon Church. As rumor has it, Sherman's troops burnt the church for the second time in it's history. We couldn't help but wonder how his troops would have reacted to seeing Auldbrass if it existed then.
Architecture geekery aside, Auldbrass is magnificent. Arriving at the front gate, you are immediately captivated by the peacefulness of the site. The long walk up the main drive with the only sound the crushed red brick beneath your shoes, you feel you have arrived at the juxtaposition of modern architecture and something more historical. There is something intuitive in Mr. Wright's design, something that makes you question whether the buildings or the trees came first. An utterly preposterous thought considering these live oaks are hundreds of years old, but it lingers as you pass through the entry gate that is part of the 500 foot long service building and see the house laid out before you. The prairie style is very evident, but the slant roots the house into a southern landscape. Images of white column plantations fade away into a more democratic arrangement that places livestock stalls, servant quarters, and the big house on a level playing field.
We progressed around the site and through the various tours constantly amazed at each detail that was revealed along our journey. Roof downspouts made to mimic spanish moss, a herd of Zebras roaming, caretaker quarters that hug the earth, and the every present "logo" a tribute to the local Yemassee Indians.
Leaving Auldbrass we had lunch just down the road at the Old Sheldon Church. As rumor has it, Sherman's troops burnt the church for the second time in it's history. We couldn't help but wonder how his troops would have reacted to seeing Auldbrass if it existed then.
Kitchen Addition Part 2
We are moving a little slower than expected, but that seems to be no surprise with this project. However, progress is coming along. We have gotten the foundation completed and are ready to start framing. Ben has been busy finishing the drawings, procuring materials, and doing some demo work while Johanna has been finalizing interior finishes. We had the first major shipment of building materials arrive. We are using Zip System for the exterior sheathing. This innovate product is structural OSB board that comes with the vapor barrier as an integral part, thus eliminating the need for a Tyvek like product. The seams are taped with this special stretch tape and that's it. The cladding will be Nichiha VintageWood fiber cement panels run in a vertical orientation over a rainscreen application. In our hot, humid climate that is prone to wind-driven rain, a rainscreen allows water to migrate freely to the substrate but more importantly allows it to drain to prevent rot.
Our appliances arrived on Friday, we delayed as long as possible. It's definitely a motivator to keep moving quickly when you have these incredibly gorgeous KitchenAid appliances sitting there ready to be installed.
![]() |
| View of kitchen with demo work |
![]() |
| View from porch back to kitchen |
![]() |
| Slab and foundation for shed/studio |
![]() |
| View from back |
![]() |
| View from East side of addition, with crawl space access |
Tuesday, July 18, 2017
Kitchen Addition
Unfortunately it has been sometime since our last post. Life has been busy. We have acquired a new dog, which will be the subject of his own entry soon. We have also begun preparing for the kitchen and mud room addition onto the house. For those of you that know us well, this has been a project in the works for some time now. Our original design was priced out by a local contractor and came in way over budget, like double. But no worries, nothing like blowing the budget to prompt creative thinking. The new design addressed some of the issues with the original plan and ultimately turned out to be a more functional design. The price also came in on budget.
We have purchased our new appliances. I know that seems backwards, but the 4th of July sales at Home Depot were too good to pass up and nothing like the pressure of knowing a huge shipment of appliances are arriving in 90 days to motivate you to get going. Ben finished the plans and they are in for a permit with Georgetown County. He has also been preparing the backyard for construction by finishing the demolition and clearing a path for the construction crews. Johanna has been finalizing finish selections and laying out the cabinets. We hope to break ground by the end of the month and make significant progress over the next two months.
Stay tuned for weekly updates.
Addition will come out 12' from the back of the house.
Current state of the back of our house
Early sketch of our re-design
Labels:
House Reno
Monday, June 8, 2015
AIA Convention 2015 - Atlanta
Once again I had the honor of representing the AIA Grand Strand at this year's AIA National Convention in Atlanta. For me the overriding messages that stood out this year were resiliency and equity. Both have the potential reshape how we practice architecture in the coming years.
Three of the sessions I attended dealt with the issue of resiliency in some shape or form. The first focused on defining a resilient agenda for your community. With resources such as resilientdesign.org, FEMA, Federal Alliance of Safe Homes, and the IBHS Built Strong Program, the ability of architects to speak with expertise to their clients is easier than ever. I would encourage us as architects along a coastal environment to be aware and read up on these recommendations. The next session focused on architects taking a leadership role in not only disaster recovery but preparedness as well. The case studies presented looked at architects or emerging professionals in the Long Island area who stepped up after Sandy and with limited resources have been able to create positive guidelines to help people rebuild. One guide for example highlighted the 5 key components to raising houses in a neighborhood: New Foundations, Vertical Access, Raised Entry, Usable Underside, and Elevated sidewalks/circulation. Creating a simple graphic brochure was beneficial in helping neighbors agreeing to not only raise their homes but do it in a way that maintained the fabric of the community. The third class studied resiliency on a more regional level. The presenters looked at the Rockefeller Foundation's 100 Resilient Cities program, the Thames Flood Barrier, and the Venice Storm Surge Barrier as examples of regional resiliency.
In addition to those seminars I also attended classes on bioclimatic design, expansion joints, career advancement, and properties of natural stone. Johanna and I also spent half the day Friday walking through the Expo Hall with several hundred exhibitors. Every year I am blown away by the sheer magnitude of the event and the effort the exhibitors go to with their booths.
The headline keynote was President Bill Clinton. He delivered a much more technical speech than I was expecting, but it was nonetheless very inspiring. He outlined several major projects the Clinton Global Initiative was working on and stressed that architects hold the unique training to be leaders in the solving some of the most pressing challenges around the world. My personal favorite keynote was Moshe Safdie's Gold Medal acceptance speech (found here). If you blow pass the rest of what I wrote I would strongly encourage you to at least watch that clip. Finally Peter Eisenman's acceptance speech for the Topaz Medal, in typical Eisenman fashion, proclaimed we need more hero architects and less starchitects.
While the seminars were certainly informative and educational, the real joy in convention for me is the fellowship with other architects. The NC State Alumni Reception, the Clemson/AIASC Reception, and SAR Fellows Reception provided excellent opportunities to reconnect with old classmates and professionals I know across the Carolinas. The Clemson/AIASC Reception was held at the offices of Stanley, Beaman and Sears. The front half of their office is actually a public art gallery where they have rotating exhibitions from local artist and monthly open houses. What an amazing way to engage the public and create a dialogue about architecture in new way.
The emerging professionals event was the main event for Thursday night. Held on a rooftop meeting space overlooking Centennial Park, this event was definitely not limited to just emerging professionals. We were able to talk with Thomas Vonier, who was running for and won the 2017 AIA Presidency. He was the right choice for the job and will bring his experience as AIA Europe's President to the Institute as a whole. Also Jane Fredrick from South Carolina was elected to one of three national director positions, and we are incredibly proud of her accomplishment and the esteem it brings our chapter.
The highlight event of the Convention was The Party. Held in the recently completed NCAA Football Hall of Fame, this event drew thousands of architects out for an evening of live music, food, and open exploration of the museum. Johanna and I met up with Michael Walker and his family and had a wonderful time. We even got to meet the architects behind the architect rap song. (found here)
Three of the sessions I attended dealt with the issue of resiliency in some shape or form. The first focused on defining a resilient agenda for your community. With resources such as resilientdesign.org, FEMA, Federal Alliance of Safe Homes, and the IBHS Built Strong Program, the ability of architects to speak with expertise to their clients is easier than ever. I would encourage us as architects along a coastal environment to be aware and read up on these recommendations. The next session focused on architects taking a leadership role in not only disaster recovery but preparedness as well. The case studies presented looked at architects or emerging professionals in the Long Island area who stepped up after Sandy and with limited resources have been able to create positive guidelines to help people rebuild. One guide for example highlighted the 5 key components to raising houses in a neighborhood: New Foundations, Vertical Access, Raised Entry, Usable Underside, and Elevated sidewalks/circulation. Creating a simple graphic brochure was beneficial in helping neighbors agreeing to not only raise their homes but do it in a way that maintained the fabric of the community. The third class studied resiliency on a more regional level. The presenters looked at the Rockefeller Foundation's 100 Resilient Cities program, the Thames Flood Barrier, and the Venice Storm Surge Barrier as examples of regional resiliency.
In addition to those seminars I also attended classes on bioclimatic design, expansion joints, career advancement, and properties of natural stone. Johanna and I also spent half the day Friday walking through the Expo Hall with several hundred exhibitors. Every year I am blown away by the sheer magnitude of the event and the effort the exhibitors go to with their booths.
The headline keynote was President Bill Clinton. He delivered a much more technical speech than I was expecting, but it was nonetheless very inspiring. He outlined several major projects the Clinton Global Initiative was working on and stressed that architects hold the unique training to be leaders in the solving some of the most pressing challenges around the world. My personal favorite keynote was Moshe Safdie's Gold Medal acceptance speech (found here). If you blow pass the rest of what I wrote I would strongly encourage you to at least watch that clip. Finally Peter Eisenman's acceptance speech for the Topaz Medal, in typical Eisenman fashion, proclaimed we need more hero architects and less starchitects.
While the seminars were certainly informative and educational, the real joy in convention for me is the fellowship with other architects. The NC State Alumni Reception, the Clemson/AIASC Reception, and SAR Fellows Reception provided excellent opportunities to reconnect with old classmates and professionals I know across the Carolinas. The Clemson/AIASC Reception was held at the offices of Stanley, Beaman and Sears. The front half of their office is actually a public art gallery where they have rotating exhibitions from local artist and monthly open houses. What an amazing way to engage the public and create a dialogue about architecture in new way.
The emerging professionals event was the main event for Thursday night. Held on a rooftop meeting space overlooking Centennial Park, this event was definitely not limited to just emerging professionals. We were able to talk with Thomas Vonier, who was running for and won the 2017 AIA Presidency. He was the right choice for the job and will bring his experience as AIA Europe's President to the Institute as a whole. Also Jane Fredrick from South Carolina was elected to one of three national director positions, and we are incredibly proud of her accomplishment and the esteem it brings our chapter.
The highlight event of the Convention was The Party. Held in the recently completed NCAA Football Hall of Fame, this event drew thousands of architects out for an evening of live music, food, and open exploration of the museum. Johanna and I met up with Michael Walker and his family and had a wonderful time. We even got to meet the architects behind the architect rap song. (found here)
In addition to Convention we also took some time to see Atlanta. We drove around Buckhead, checked out Isamu Noguchi's Playscapes in Piedmont Park, marveled at the Georgia Aquarium, visited the High Museum, and if you know me well we also went to a pen store in Buckhead. Another huge highlight was getting together for drinks with one of my best friends from college. We meet at the Sun Dial revolving restaurant atop the Westin after not seeing each other in over ten years. As we effortlessly picked up where we left off, it occurred to me Safdie was right architecture cannot be independent of place but it also cannot be independent of humans. We create spaces that become host to human interaction and for me that's true power of architecture.
Again it such an honor to continue to serve and represent our section. Please let me know if you'd like any additional details or resources from the Convention or AIA in general.
Sunday, September 14, 2014
Figs
This year's fig crop has been quite abundant. It continues to amaze us the size of this tree and the amount of figs it can produce. We went with larger jars this year and reused two of our recipes from last year - the peppered balsamic vinaigrette and the strawberry-fig preserve. We also tried a few new recipes including a bourbon fig preserve, lemon honey and a whole fig preserve. Ben is planning to trim the tree back more significantly this winter for easier access, but there should still be plenty of figs every year. If you really enjoyed one of the preserves we gave out at the wedding, please let us know and we'd be happy to send you more!
Chicago
We had the wonderful opportunity to go back to Chicago in June for the AIA National Convention. This has always been one of Ben's dreams to attend and when we saw it was in Chicago this year we immediately booked our trip. After checking in at the hotel we headed over to McCormick Place to register. We knew this was going to be a big event, but nothing could have prepared us for the sheer scale of the convention hall. The exhibit hall measured 900' x 900' and classrooms were spread over 4 levels. That evening we attended an advocacy reception.
Thursday was a packed day for Ben with the opening keynote and a full schedule of classes to attend. Johanna spent the day relaxing and touring the Art Institute of Chicago at a more leisurely pace than our last highlight hitting tour. Thursday evening is the alumni receptions. We started at the NC State Design School reception and then headed over to the Clemson Reception. It was fantastic catching up with many people I haven't seen in years.
Friday started off with a tour of the Aqua Tower with Jeannie Gang. This was an amazing experience to be able to tour a new icon of the Chicago skyline with the award winning architect. The fog had let up that morning, providing fantastic views of the building and surrounding Chicago skyline.

Afterwards we walked around the Expo Hall. It was impressive to see companies with their full scale booths, which often featured working display units. Friday evening was the South Atlantic Region Reception followed by the official "Party" at the Art Institute of Chicago. This was an incredible event with thousands of fellow architects from all over the world.

Saturday morning Ben went back for one more class on Disaster Response for Historic Properties. It was a highly engaging class and highlighted a desperate need in South Carolina. If Charleston takes a direct hit from a hurricane, a system needs to be in place to secure and protect historic buildings.
After the session we meet up and went for a walk through Lincoln Park to the Chicago Zoo. It was great to see a free public zoo in such an urban area, but in some ways the zoo seemed dated and the enclosures way too small. For dinner that night we went to Sable a restaurant we had stumbles upon on our last visit to Chicago. They are famous for the their huge bourbon collection and serving small sample portions of everything meant to be shared with your companions. Afterwards we walked around Chicago, enjoying the first clear evening since we arrived. We hated leaving the next morning, wishing for just one more day to explore this amazing city.


Thursday was a packed day for Ben with the opening keynote and a full schedule of classes to attend. Johanna spent the day relaxing and touring the Art Institute of Chicago at a more leisurely pace than our last highlight hitting tour. Thursday evening is the alumni receptions. We started at the NC State Design School reception and then headed over to the Clemson Reception. It was fantastic catching up with many people I haven't seen in years.
Friday started off with a tour of the Aqua Tower with Jeannie Gang. This was an amazing experience to be able to tour a new icon of the Chicago skyline with the award winning architect. The fog had let up that morning, providing fantastic views of the building and surrounding Chicago skyline.

Afterwards we walked around the Expo Hall. It was impressive to see companies with their full scale booths, which often featured working display units. Friday evening was the South Atlantic Region Reception followed by the official "Party" at the Art Institute of Chicago. This was an incredible event with thousands of fellow architects from all over the world.

Saturday morning Ben went back for one more class on Disaster Response for Historic Properties. It was a highly engaging class and highlighted a desperate need in South Carolina. If Charleston takes a direct hit from a hurricane, a system needs to be in place to secure and protect historic buildings.
After the session we meet up and went for a walk through Lincoln Park to the Chicago Zoo. It was great to see a free public zoo in such an urban area, but in some ways the zoo seemed dated and the enclosures way too small. For dinner that night we went to Sable a restaurant we had stumbles upon on our last visit to Chicago. They are famous for the their huge bourbon collection and serving small sample portions of everything meant to be shared with your companions. Afterwards we walked around Chicago, enjoying the first clear evening since we arrived. We hated leaving the next morning, wishing for just one more day to explore this amazing city.


Subscribe to:
Posts (Atom)